▣ TYPE: Masterplan, Short-let Accomodation
▨ CLIENT: Private
▤ KEY MATERIALS: Green Oak / Scots Pine / Beech / Sweet Chestnut
▦ METHODOLOGY: Timber Grading / Local Timber Production / Forest Management / Offgrid Design
▥ TEAM: Structure Workshop / Astley Estate / Rural Solutions / Ardenlea Fire Consulting
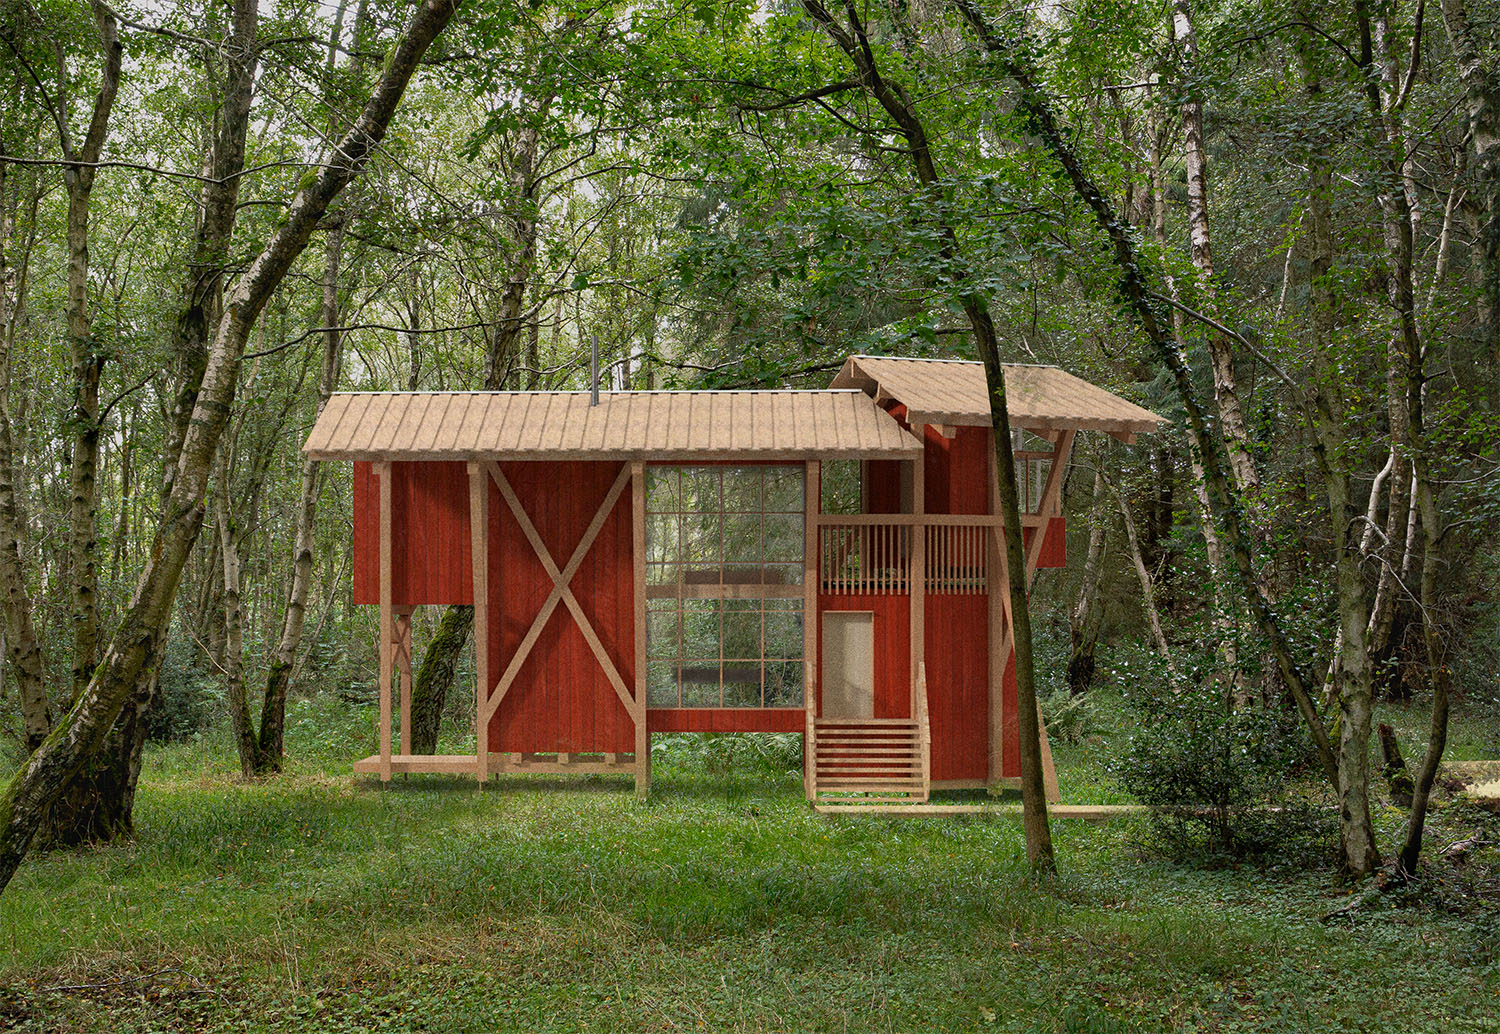
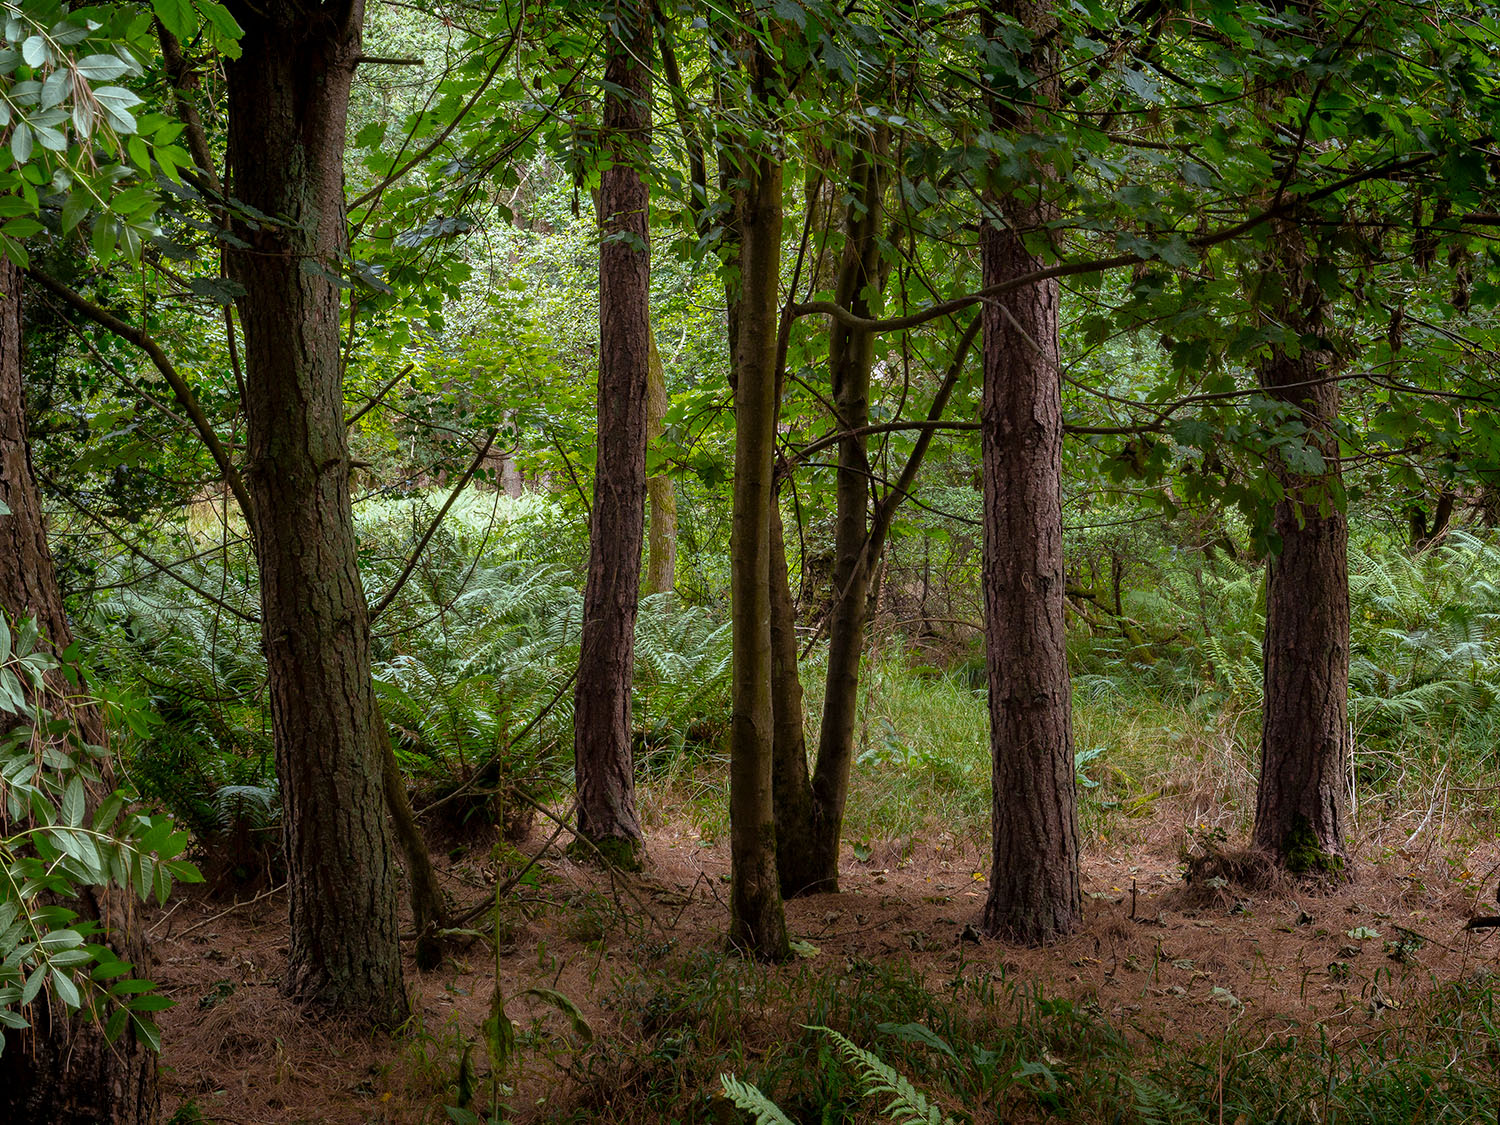
Narrow house is an intricate two storey structure winding between the trees of Swanton Wood. Its narrow form avoids nearby roots while hosting a full living accommodation, with a wood fired sauna high up in the canopy and a low study that overlooks adjacent heathland. The generously glazed house is spread across varying internal levels, terraces and winding steps, all beneath a large roof that brings longevity to the timber construction.
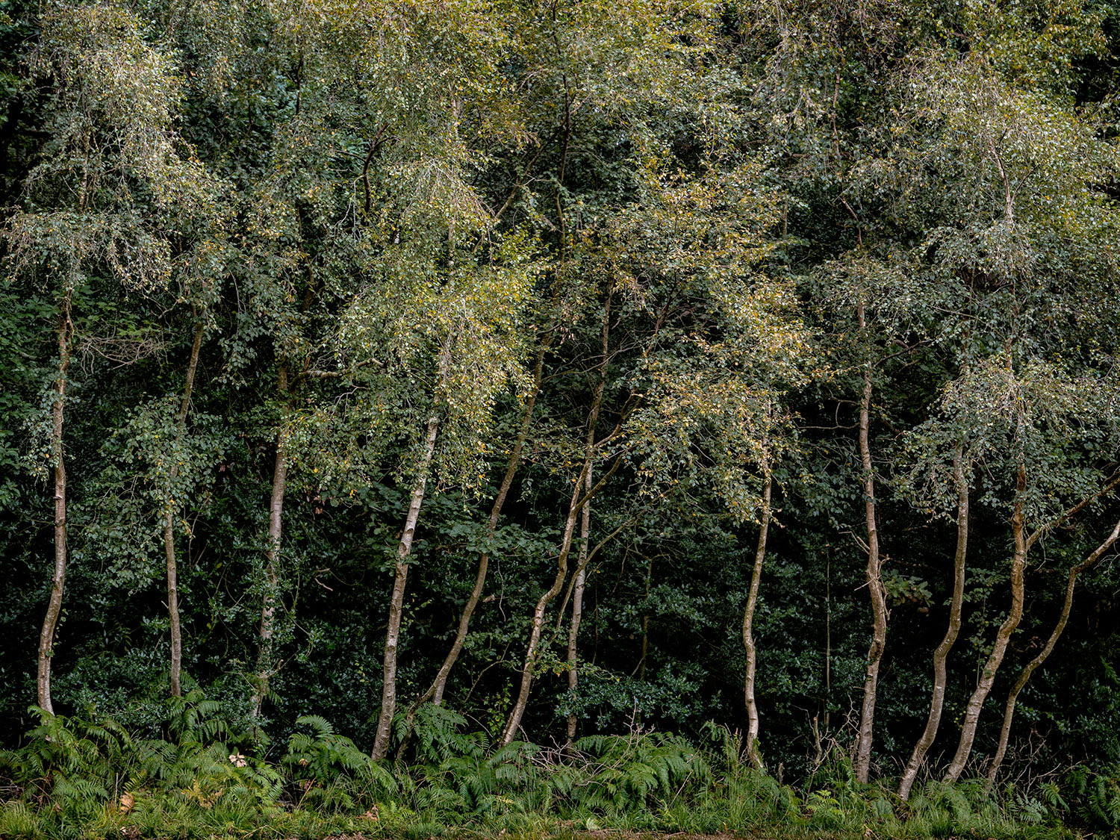
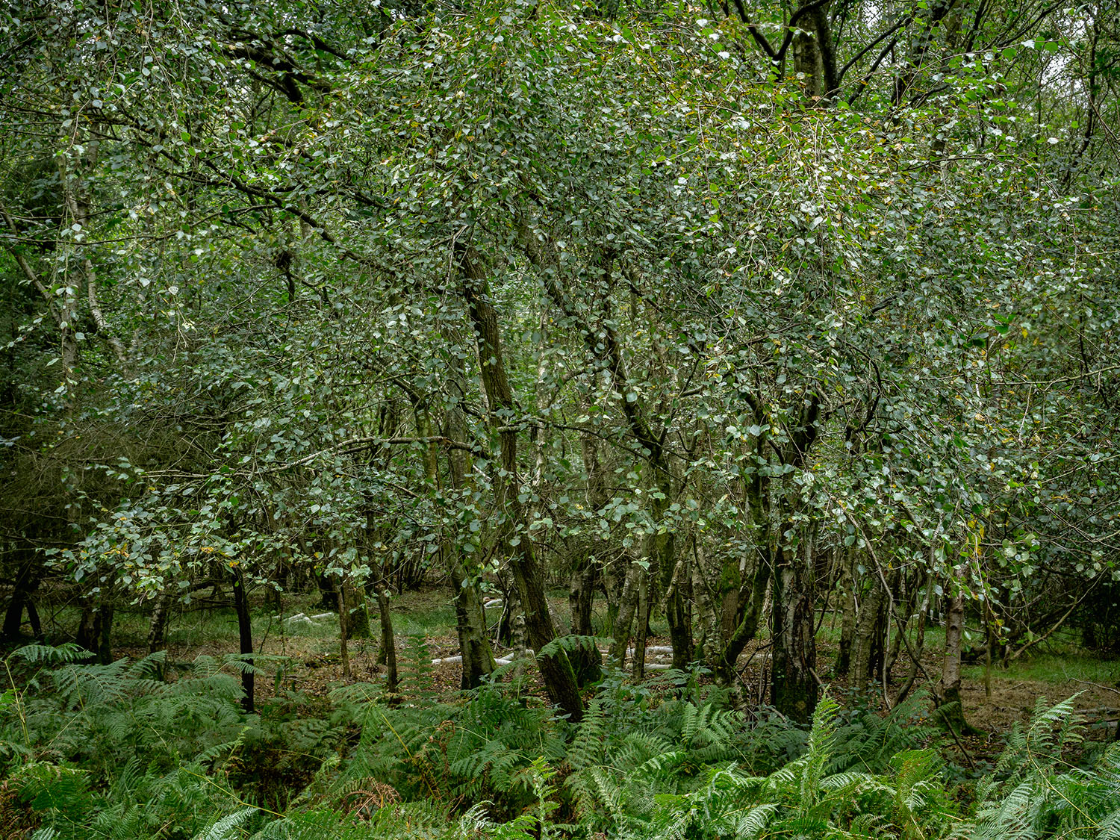
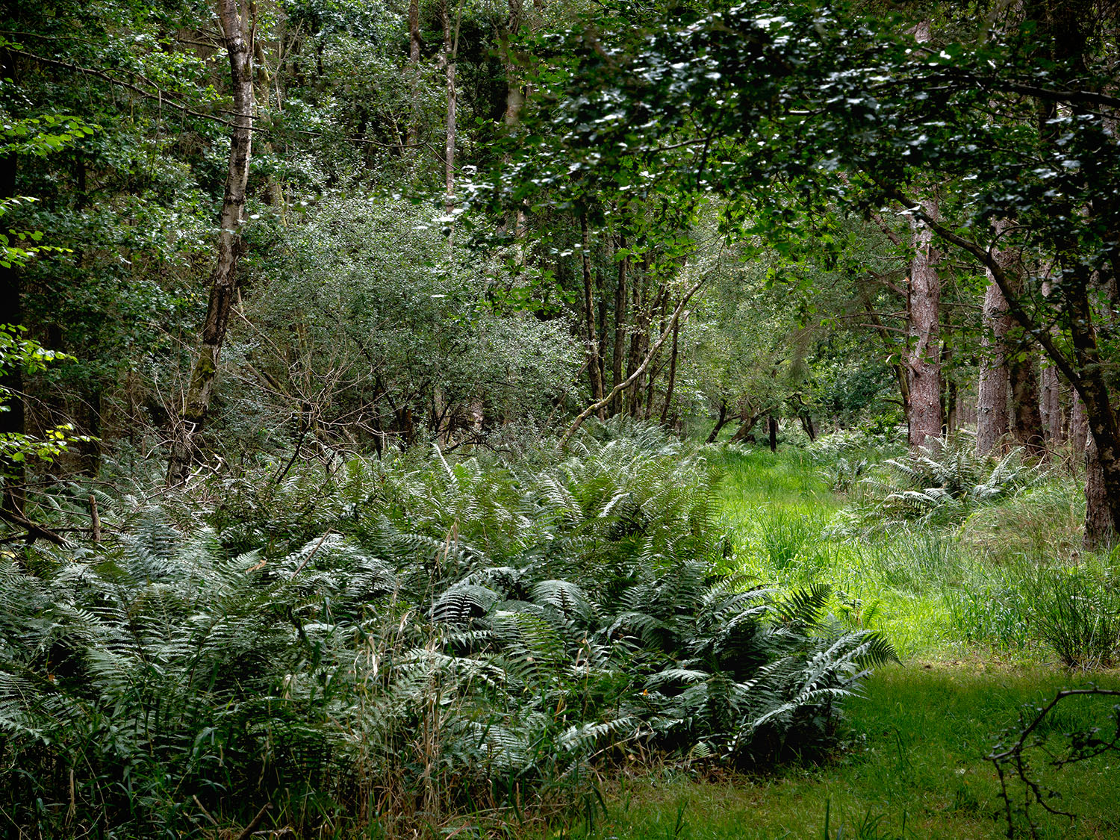
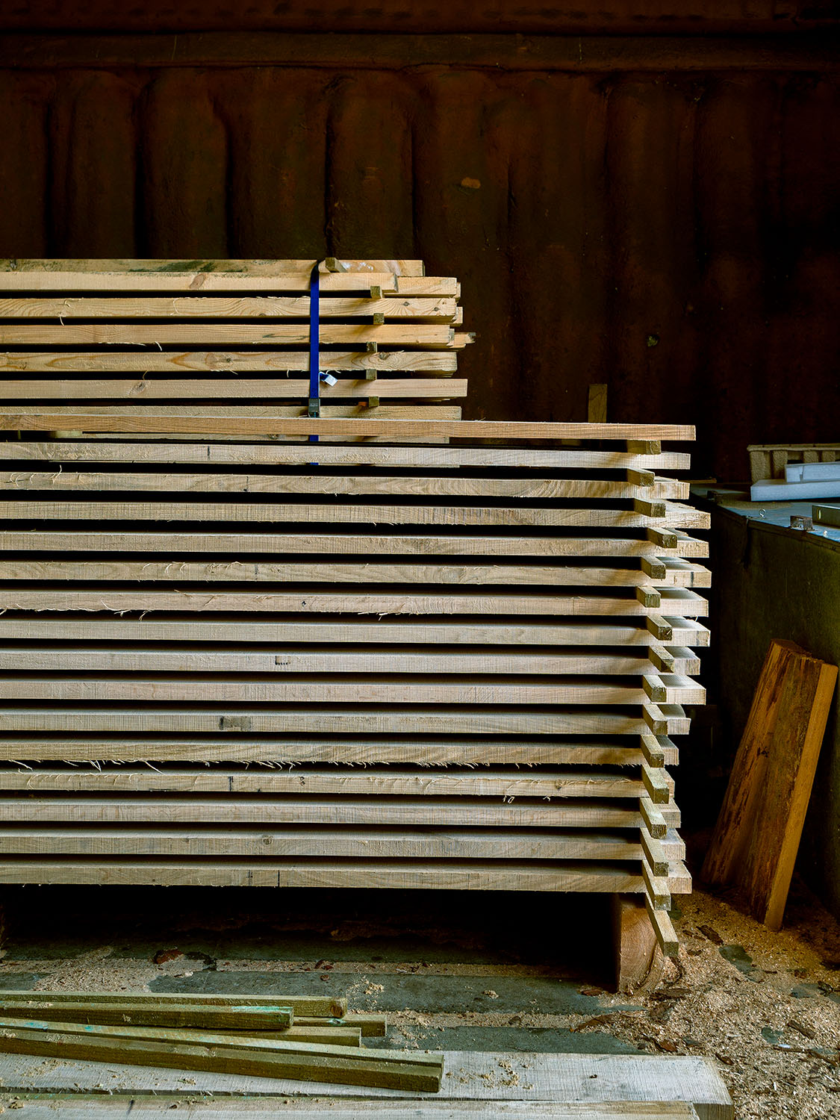
Behind the playful form, Narrow House demonstrates a renewed relationship between construction and regenerative forestry models. The material strategy is aligned with native species typically found in broadleaf dominated continuous cover forestry systems, using a balanced mix of timbers to align with the beneficial thinning of the woodland. The trees for construction are individually and evenly selected from dense woodland compartments that were planted as single species. With each tree felled being replanted by an ecologically considered native sapling, the construction supports diversifying the woodland over time.
Photography by Timothy Soar

